
Open House Sat, Sep 26th 02:00 PM - 04:00 PM












Address
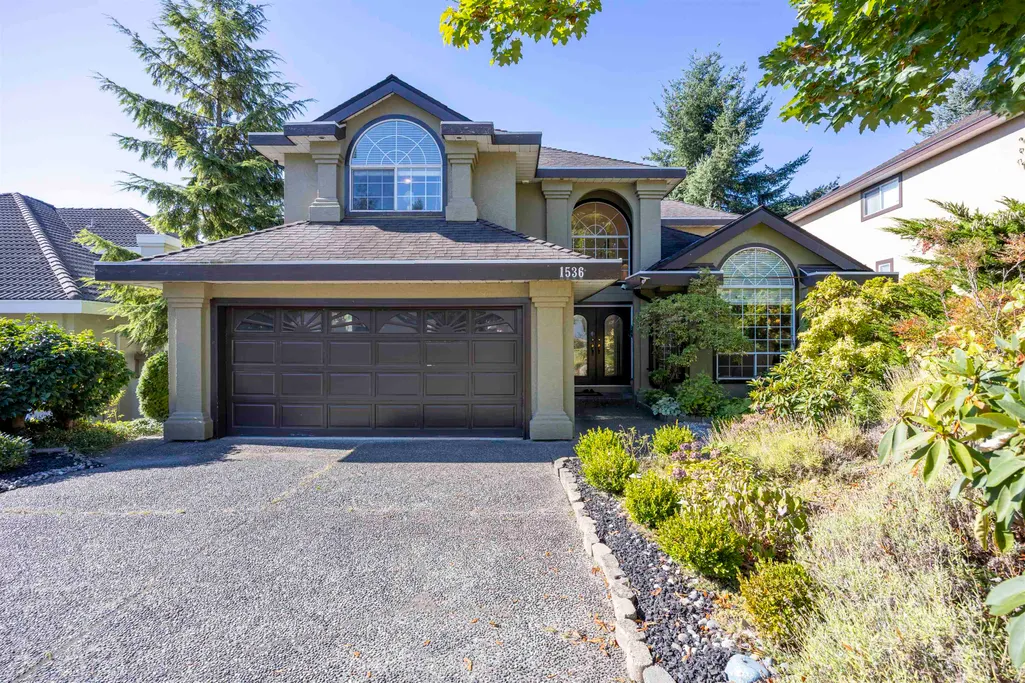
1536 Salal Crescent, Coquitlam, BC
Price
$ 1,988,000
Property Attributes
- MLS#R3166638
- TypeSingle Family
- Listing Status Active
- CityCoquitlam
- AreaCoquitlam
- NeighbourhoodWestwood Plateau
- Postal CodeV3E 2V6
- Style
- Year Built1992
- Taxes$ 7195
- Price$ 1,988,000
- Bedrooms6
- Full Bathrooms4
- Half Bathrooms1
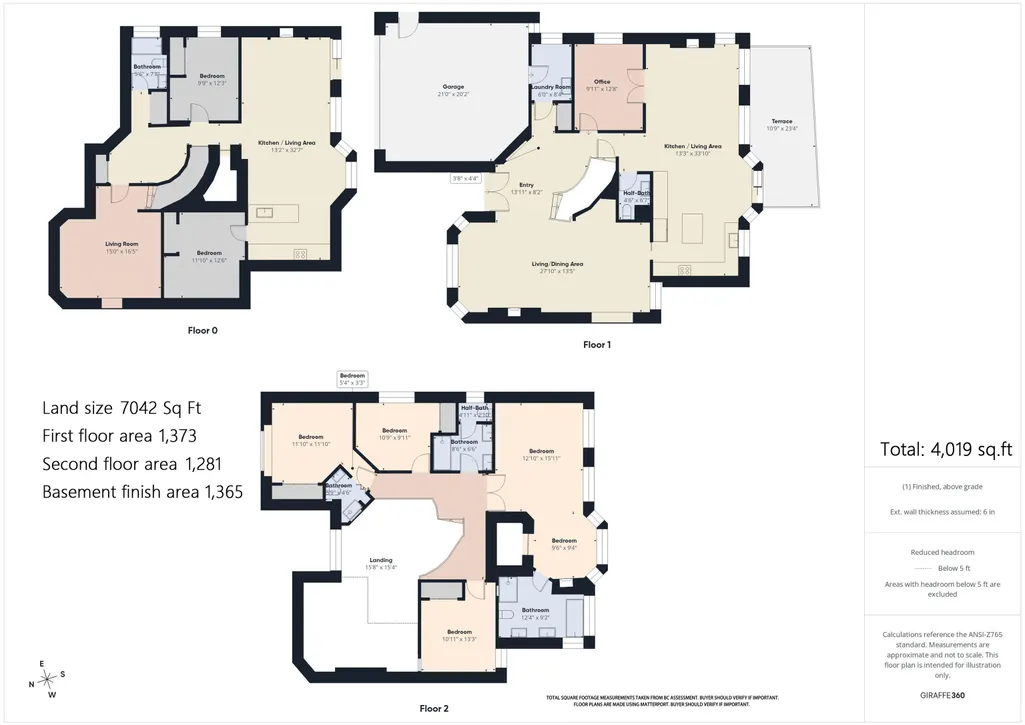
- Sqr Footage4019
- Lot Size0.16 Acres
Data Source:
Greater Vancouver REALTORS®
Property Description
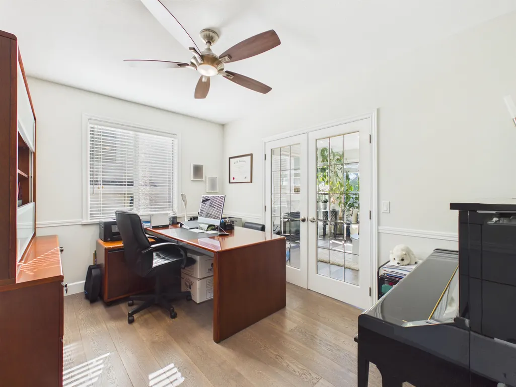
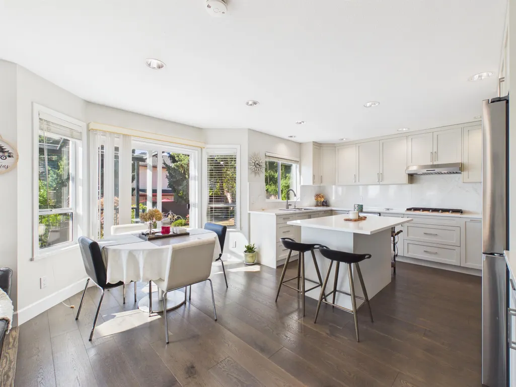
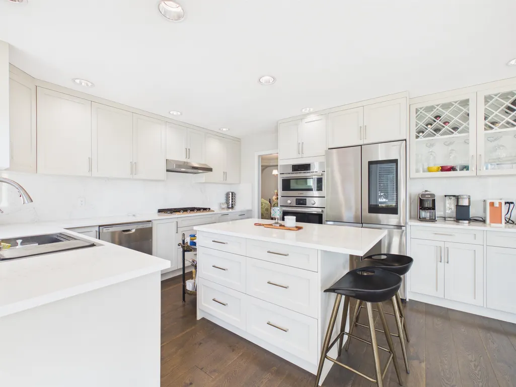
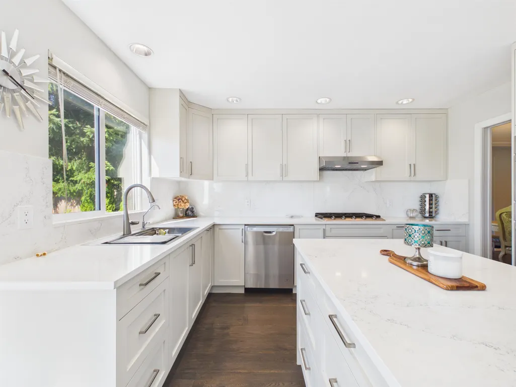
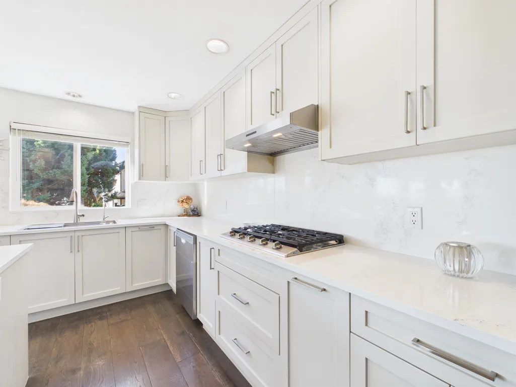
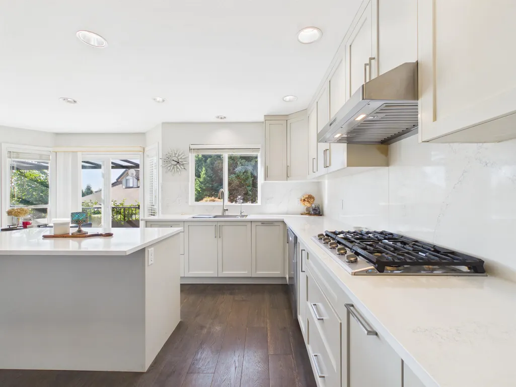
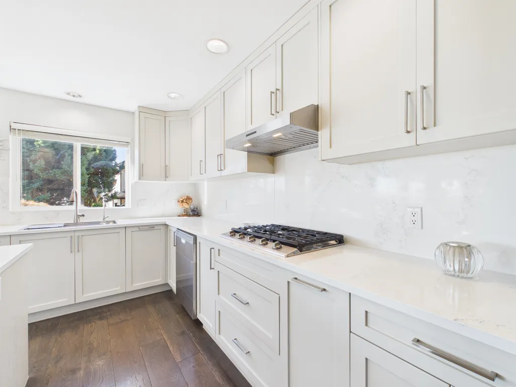
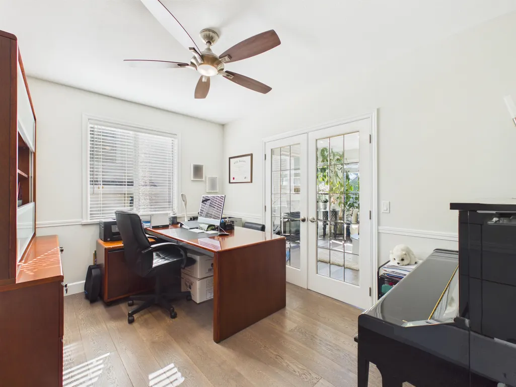
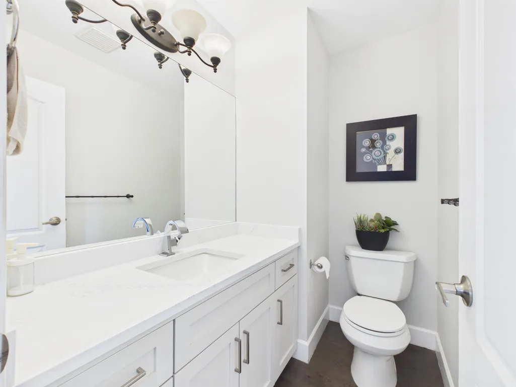
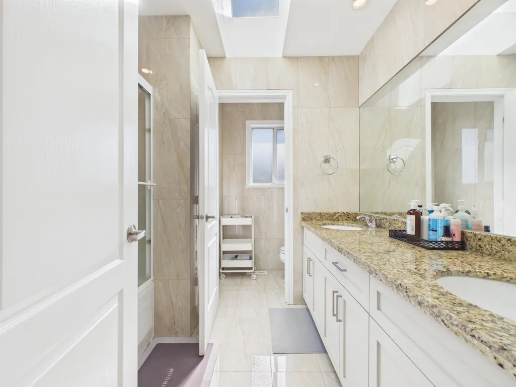
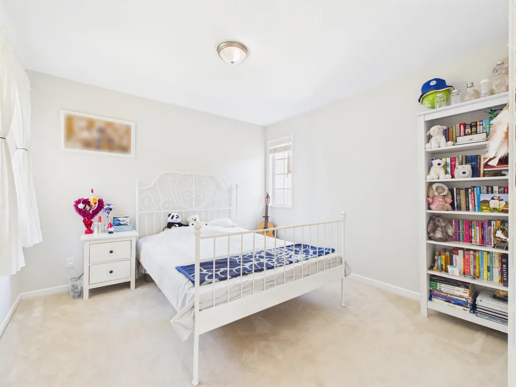
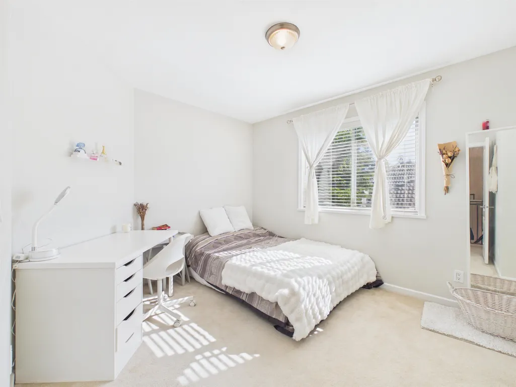
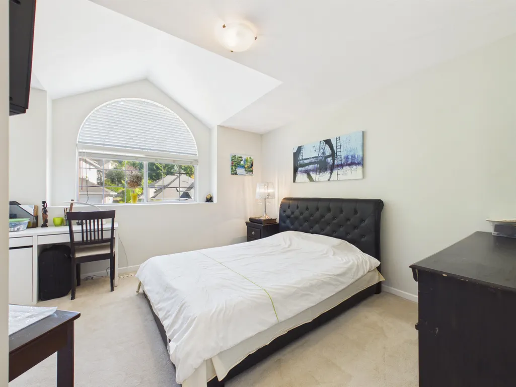
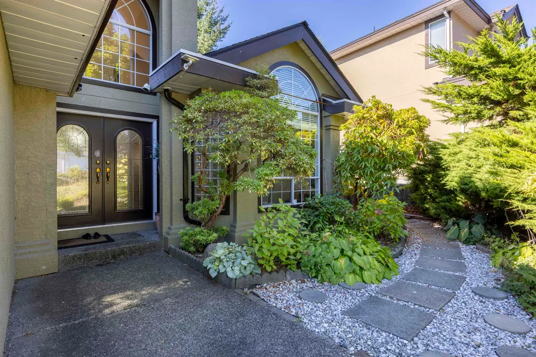
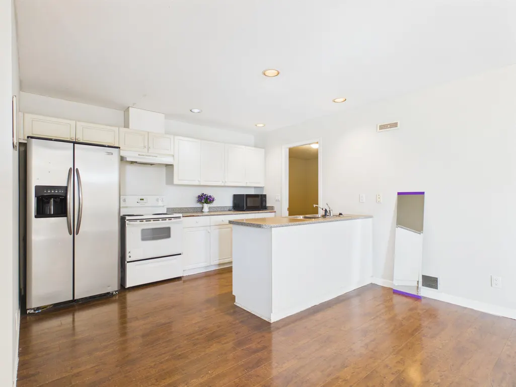
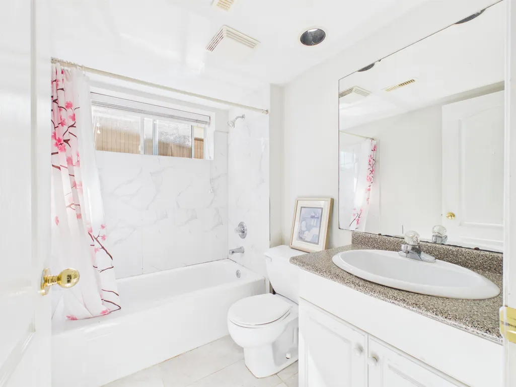
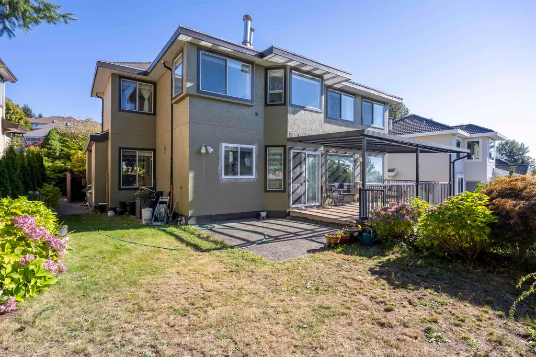
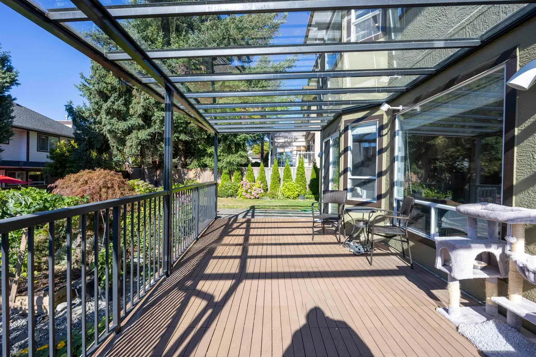
Gorgeous Westwood Plateau dream home with view! Owner has made significant amount in renovations over the years. Major reno done in 2023. Large open foyer, vaulted ceilings in living room. Bright spacious modern kitchen with center island & slider off nook to sundeck. The family room is located off the kitchen with large windows & gas fireplace. French doors lead to office off family room. Spiral staircase leads to 4 bedrooms 3 bathrooms up including spacious master bedroom with 2 way gas fireplace, large walk-in closet, sitting area & ensuite. Seperate entry bsmt with a suite and one media room. Close to top schools(Summit Middle & Heritage Woods Secondary), transit, golf course & Coquitlam Centre. Open House: Sep.26 Sat 2-4pm
General Features
| Heating | Forced Air,Natural Gas |
|---|---|
| Cooling | Air Conditioning |
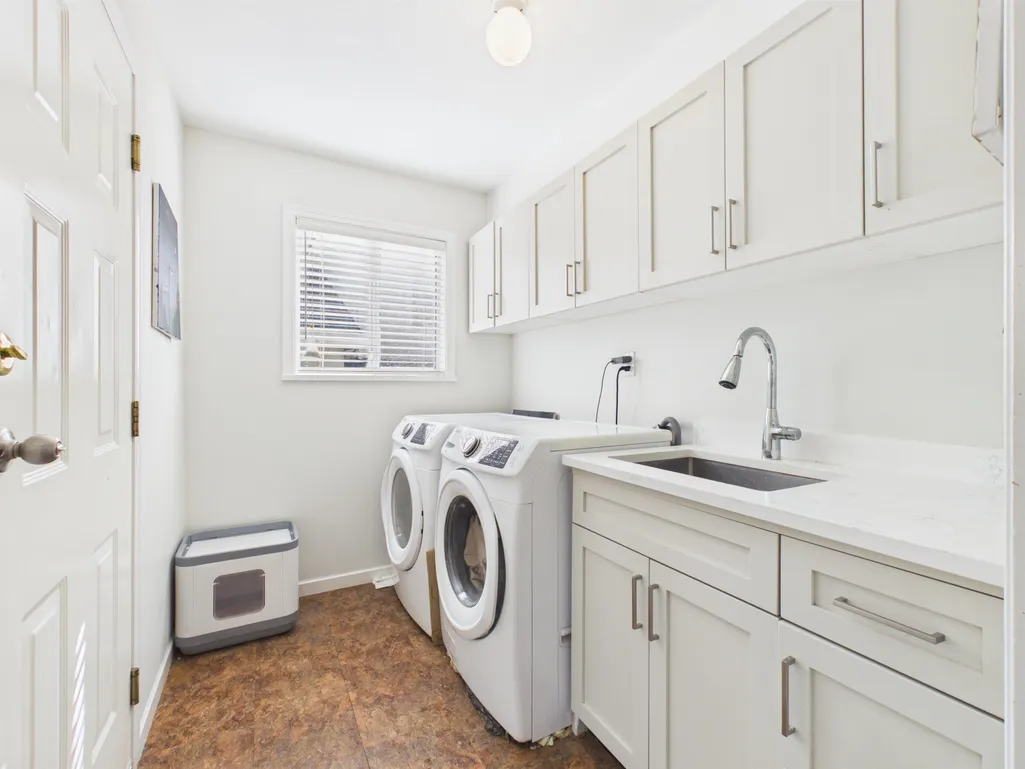
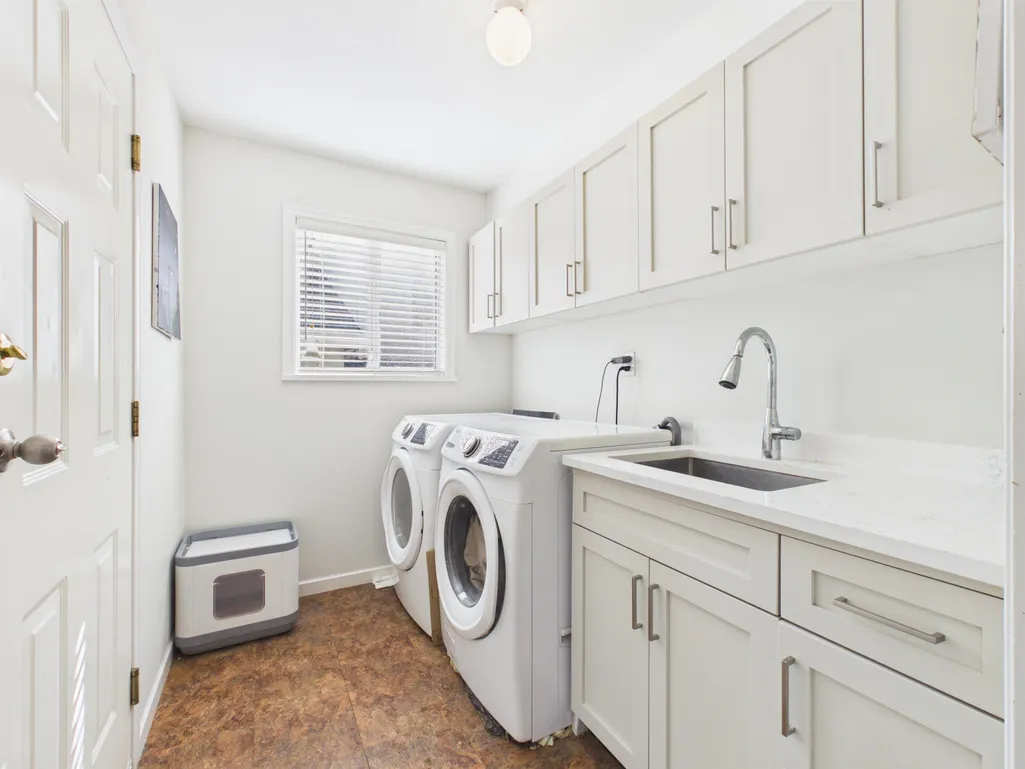
| Appliances | Washer/Dryer,Dishwasher,Refrigerator,Stove,Microwave,Oven |
| Garage Spaces | 2 |
| Year Built | 1992 |
| Stories Count | 2 |
| Levels | Two |
| Property Subtype | Single Family Residence |
| Tax Year | 2026 |
| Ownership | Freehold NonStrata |
| Property Type | Residential |
| HOA | false |
| Garage Y/N | true |
| Full Baths | 4 |
| Status | Active |
| City | Coquitlam |
| MLS Area | Coquitlam |
| Lot Size Units | Square Feet |
| Lot Size Square Feet | 7042 |
| Carport Y/N | false |
| Land Lease Y/N | false |
| Tax Annual Amount | 7195.53 |
| MLS Area Minor | Westwood Plateau |
| Structure Type | Residential Detached |
| Standard Status | Active |
| Virtual Tour | https://drive.google.com/file/d/1F09JOdFIVlYLQKq-T312-gcZfqYFlwwF/view?usp=drive_link |
Interior Features
| Basement | Finished,Exterior Entry |
|---|---|
| Total Fireplaces | 4 |
| Fireplace Features | Gas |
| Air Conditioning Y/N | true |
| Heating Y/N | true |
| Fireplace Y/N | true |
| Half Baths | 1 |
| Total Bedrooms | 6 |
| Total Baths | 5 |
Exterior Features
| Parking Features | Garage Double,Front Access |
|---|---|
| Lot Features | Near Golf Course |
| Total Parking | 4 |
| Lot Size Area | 7042 |
| Building Area Total | 4019 |
| Lot Dimensions | 0 x |
| Lot Size Acres | 0.16 |
| Waterfront Y/N | false |
Amenities
- Views
- New Construction
- Adult 55+
- Lease To Own
- No Strata Fees
- Furnished
- Primary On Main
- Air Conditioning
- Seller Finance
- Green
- Fixer Upper
- Horse
- Golf
- Fireplace
- Deck
- Garage
- Basement
- Pool
Property vs Single Family Average in V3E 2V6
In The Neighbourhood
Just Listed
Coquitlam
$ 2,088,000
- Type
- Single Family
- Size
- 3,860 SqFt
- Rooms
- 4 Beds + 4.5 Baths
Sutton Group - 1st West Realty #R3169319
Open House
Coquitlam
$ 1,699,900
- Type
- Single Family
- Size
- 3,951 SqFt
- Rooms
- 4 Beds + 4.5 Baths
RE/MAX Sabre Realty Group #R3167755
Open House
Coquitlam
$ 1,850,000
- Type
- Single Family
- Size
- 3,142 SqFt
- Rooms
- 4 Beds + 3.5 Baths
RE/MAX All Points Realty #R3167688
Coquitlam
$ 2,388,000
- Type
- Single Family
- Size
- 7,086 SqFt
- Rooms
- 7 Beds + 6.5 Baths
88West Realty #R3168349
Coquitlam
$ 3,288,000
- Type
- Single Family
- Size
- 7,008 SqFt
- Rooms
- 5 Beds + 5 Baths
RE/MAX Crest Realty #R3167280
Open House
Coquitlam
$ 1,699,800
- Type
- Single Family
- Size
- 3,304 SqFt
- Rooms
- 6 Beds + 3.5 Baths
Royal LePage West Real Estate Services #R3166810
Open House
Coquitlam
$ 1,457,777
- Type
- Single Family
- Size
- 3,705 SqFt
- Rooms
- 7 Beds + 7 Baths
Sutton Group - 1st West Realty #R3166548
Coquitlam
$ 2,780,000
- Type
- Single Family
- Size
- 5,324 SqFt
- Rooms
- 6 Beds + 5.5 Baths
RE/MAX Sabre Realty Group #R3166660
Coquitlam
$ 1,399,999
- Type
- Single Family
- Size
- 3,480 SqFt
- Rooms
- 6 Beds + 4 Baths
Royal LePage Elite West #R3166085
Coquitlam
$ 1,888,000
- Type
- Single Family
- Size
- 4,192 SqFt
- Rooms
- 7 Beds + 3.5 Baths
LeHomes Realty Premier #R3165204
Coquitlam
$ 1,799,999
- Type
- Single Family
- Size
- 3,914 SqFt
- Rooms
- 6 Beds + 4.5 Baths
Nu Stream Realty Inc. #R3164240
Open House
Coquitlam
$ 2,875,000
- Type
- Single Family
- Size
- 6,046 SqFt
- Rooms
- 7 Beds + 6.5 Baths
Sutton Group - 1st West Realty #R3163484
Open House
Coquitlam
$ 2,338,800
- Type
- Single Family
- Size
- 5,725 SqFt
- Rooms
- 6 Beds + 5.5 Baths
Swift Realty Ltd. #R3162928
 Copyright 2026 by Greater Vancouver REALTORS®. All Rights Reserved. NOTE: This representation is based in whole or in part on data generated by the Chilliwack & District Real Estate Board, Fraser Valley Real Estate Board
or Greater Vancouver REALTORS® which assumes no responsibility for its accuracy.
The trademarks REALTOR®, REALTORS®, and the REALTOR® logo are controlled by The Canadian Real Estate Association (CREA) and identify real estate professionals who are members of CREA. The trademarks MLS®, Multiple Listing Service® and the associated logos are owned by CREA and identify the quality of services provided by real estate professionals who are members of CREA. Used under license.
Last Updated: September 25, 2026 10:35 PM UTC
Copyright 2026 by Greater Vancouver REALTORS®. All Rights Reserved. NOTE: This representation is based in whole or in part on data generated by the Chilliwack & District Real Estate Board, Fraser Valley Real Estate Board
or Greater Vancouver REALTORS® which assumes no responsibility for its accuracy.
The trademarks REALTOR®, REALTORS®, and the REALTOR® logo are controlled by The Canadian Real Estate Association (CREA) and identify real estate professionals who are members of CREA. The trademarks MLS®, Multiple Listing Service® and the associated logos are owned by CREA and identify the quality of services provided by real estate professionals who are members of CREA. Used under license.
Last Updated: September 25, 2026 10:35 PM UTC